Article Overview
Cable tray rooms must comply with NEC requirements for working space and egress, ensuring safe access for maintenance and emergency exit, with at least one entrance and egress for equipment over 6 feet wide containing overcurrent or control devices.
NEC Requirements for Electrical Room Egress
According to NEC 110.26(C)(2), rooms containing equipment rated 1200A or more and over 6 feet wide that include overcurrent devices, switching devices, or control devices must have at least one entrance and one exit from the required working space to ensure safe access and egress . This ensures personnel can safely enter and exit the room during maintenance or emergencies. If only a portion of the equipment contains overcurrent devices and is less than 6 feet wide, the requirement may be interpreted based on the width of that specific section, but local authority approval is recommended .
Cable Tray Entry and Exit Points
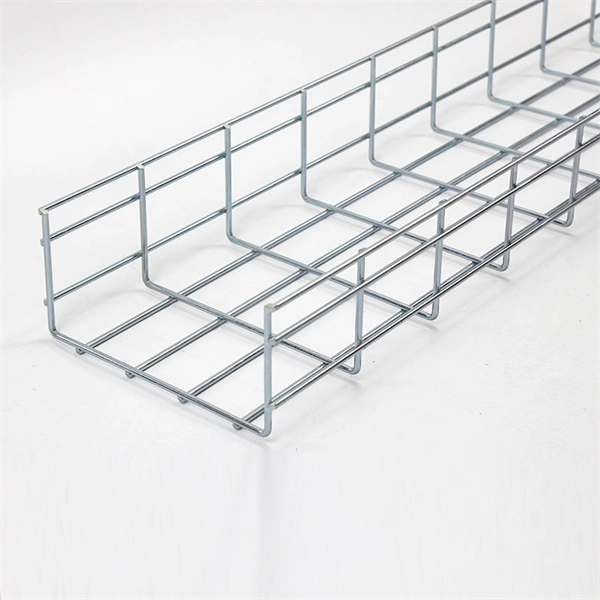
Cable trays allow cables to enter or exit from the top or bottom of the tray, depending on the type of tray used:
- Ladder cable trays: Cables can exit through the top or bottom; proper bending radii must be maintained to avoid damage .
- Ventilated trough trays: Small-diameter cables may exit through bottom ventilation holes or the top; drop-out bushings can protect cables in vibrating environments . When routing trays over equipment such as motor control centers (MCCs) or switchgear, cables typically exit the bottom of the tray into the top of the equipment, ensuring compliance with bending radius and safety standards .
Working Space Considerations
Cable tray rooms must maintain adequate working space around equipment for safe operation and maintenance:
- Minimum clearances depend on voltage, equipment type, and NEC specifications.
- Cable trays should not obstruct required egress paths or violate bending radius requirements.
- Ladder or trough tray rung spacing should be selected to allow proper cable installation without modifications that could compromise safety .
Practical Recommendations
- Ensure at least one clear entrance and exit for rooms with large switchboards or cable tray systems.
- Verify that cable tray routing does not block egress or violate NEC working space requirements.
- Use drop-out bushings or protective fittings where cables exit trays to prevent abrasion or damage.
- Coordinate with local authorities to confirm interpretations of NEC requirements, especially for sections of equipment partially containing overcurrent devices . By following these guidelines, cable tray rooms can meet both safety and code compliance, ensuring proper access, egress, and cable management.
Cable tray manual
There are several sections which cover the requirements for the use of single conductor cables in cable tray even though they only
NEC Changes Part 2: Space in Electrical Rooms and Panic Hardware
The International Building Code (IBC ) and NFPA 101 (Life Safety Code) both mention panic hardware and fire exit
CREATING CABLE
Taking into account cable management requirements while ensuring compliance with applicable regulations and standards,
Keeping it clear
Switch rooms are crucial to the operation and maintenance of electrical equipment in a building but are often of restricted access

Cable Tray Manual: NEC Article 392 Guide
For many installations, the cable trays are routed over the top of a motor control center (MCC) or switchgear enclosure. Cables exit
Telecommunication Room (TR) Requirements & Standards v3.2
Stakeholders such as Facilities Management, the PMO, architects and engineers that design physical pathways for the
Essential Principles for Cable Tray Access Path Setup
Key factors such as safety, convenience, compatibility, and cost must be considered when planning the layout. In this
Explaining NEC Article 392 on Cable Trays
NEC Article 392 explains cable trays, their components, appropriate wiring methods for cable trays, and instances

Annex I
This document deals with cables trays, cables and connector installation and segregation, cable trays earthing and E.M.C. directives.

Cable Tray Installation Guidelines
Addresses shipping, handling, storing and installing cable tray systems. Information on maintenance and system modification is also
Cable Tray Installation Rules (NEC 392) – Electrical Trader
Core rules for selecting, installing, grounding, and filling cable trays—clearances, materials, separation, and bonding

Installations | Cable Tray Institute
The Cable Tray Institute (CTI) was founded in 1991 to support the cable tray industry by engaging in research, development,
B-Line series Cable Tray Design Considerations
As an industry leader in cable tray, Eaton offers one of the widest ranges of cable management solutions available in the market

392.18 (F) Cable Tray Access.
The 2026 revision resolves this by defining a specific measurement: a minimum of 12 inches of space above cable

Electrical Rooms Part 2
This is the second in a series of blogs on electrical rooms. Read Part 1 here and Part 3 here. In my previous blog, we
Designing Electrical Rooms: NEC Art 110
Electrical rooms must also have properly-sized entrances/exits, which must be kept clear from obstructions
eCFR :: 29 CFR Part 1910 Subpart S -
(ii) In industrial establishments where conditions of maintenance and supervision assure that only qualified persons will service the
Stumped by the Code? NEC Requirements for Entrance and Egress
All questions and answers are based on the 2014 NEC. Q. What are the NEC requirements for entrance and egress from electrical
Cable Tray Installation | UpCodes
Cable tray systems must be installed as a complete unit, ensuring electrical continuity and support for cables. Each tray run should
Section 271100
This room must be equipped with a Telecommunications Main Grounding Busbar (TMGB) that will be bonded to main building
Technical Guidelines for Cable Tray Installation and
1. Route Planning and Layout Principles Coordinate with Building Structure: Cable tray routing should align
How to Manage Cables in Cable Trays: Principles and Methods
Learn how to manage cables in cable trays effectively with our comprehensive guide for cable classification,
Requirements for working clearances and spaces around electrical
Home Letters of Interpretation Requirements for working clearances and spaces around electrical equipment, e.g.,
SECTION 270528 — CABLE TRAY FOR TELECOMMUNICATIONS
Provide all materials and labor for the installation of a cable tray system for communications infrastructure. This section includes
IBC 10-1 electrical room requirements
Proposal 2: 1006.2.2.4 Electrical rooms. The location and number of exit or exit access doorways shall be provided for electrical
NEC Essentials for Architects
Locations of Entrance(s) When only one entrance is required, the location is not dictated by the code, however common sense and
Cable Tray Spacing Standards for Installation and Safety
Key Factors Impacting Cable Tray Spacing Understanding cable tray spacing is key to
2021 International Building Code (IBC)
Exit or exit access doors serving transformer vaults, rooms designated for batteries or energy storage systems, or modular data
Cable Tray Technical Guide A practical guide to product selection and
A practical guide to product selection and installation This guide for engineers and installers has been developed by ABB as a
Electrical Rooms
In existing buildings, floor finishes in electrical closets must be consistent with the building''s other similar rooms'' floor finishes. Floors

Electrical Code
Determination is required for electrical code variance / special permission request. Requests must demonstrate practical difficulty
IBC 10_1 9-15-2017 electrical rooms
IBC 10-1 – electrical room requirements 1006.2.2 Egress based on use. The numbers, types, and locations of exits or

1910.36
Basic requirements. Exit routes must meet the following design and construction requirements:
Commercial Building Standard For Telecom Pathway & Spaces
The document discusses standards for telecommunication pathways and spaces in commercial buildings. It covers topics like access
1926.403
Entrances to rooms and other guarded locations containing exposed live parts shall be marked with conspicuous warning signs
Cable Tray Technical Guide A practical guide to product selection and
This guide for engineers and installers has been developed by ABB as a practical reference regarding cable tray characteristics,
Cable Tray Regulations: Global Guide to Rules
Understand Cable Tray Regulations worldwide. Learn key standards like NEC (US), BS
Industrial Electrical Room Safety: Requirements Guide
Guide outlining the safety requirements and recommended best practices for industrial electrical rooms.
Cable tray
In the electrical wiring of buildings, a cable tray system is used to support insulated electrical cables used for power distribution,

Emergency Exit Routes
Normally, a workplace must have at least two exit routes to permit prompt evacuation of employees and other building occupants
Related Resources
- Arban Export Battery Cabinet 10kW CIF Price
- Which RF unit optical module to choose
- Mexico High-Voltage Cable Tray
- Zimbabwe Data Center Fiber Optic Panel Installation Case
- FTTR Grade Fiber Ethernet Switch High Temperature Resistance Selection Guide
- Brunei Indoor Optical Cable Sales
- What exactly is a high-voltage busbar
- Fiji Grid Cable Tray Source Factory
- Selection Guide for 100G OSFP Optical Modules for Data Center Interconnection
- Fire-retardant optical cables for smart buildings in Hungary
- Wiring of the residual current circuit breaker in the distribution box
- OEM High-Speed Optical Connectivity DML
- Internal Circuit of Transimpedance Amplifier
- Which wire number should be used in the distribution box
- Price of electrical distribution boxes near Kuwait
- What does it mean when the telecom company doesn t accept fiber optic cables
- Selection of Dedicated OTDR for Intelligent Computing Centers
- Fiber Optic to Switch
- 48-core fiber optic patch panels are available in stock
- Bolivia Telecom Chassis Remote Monitoring Type
- Fundamentals of Optical Fiber Communication Experiments
- Have fiber optic cable prices increased
- How to connect a headless fiber optic splitter
- What is used to represent an optical distribution box
- Installation price of photovoltaic power station combiner box
- Roof Waterproof Cable Tray Installation
- Improving Optical Cable Maintenance
- Angola warranty for GPON equipment 40G